01 / 1106 6 Street NE, Calgary, Alberta
An inner-city address.
1106 sits beside the separately listed 1108 home. The supplied exterior photography presents the paired homes. This page follows 1106's own listing and floor plan.
Calgary · Detached infill / active
1106 6 Street NE, Calgary, Alberta
$1,290,000
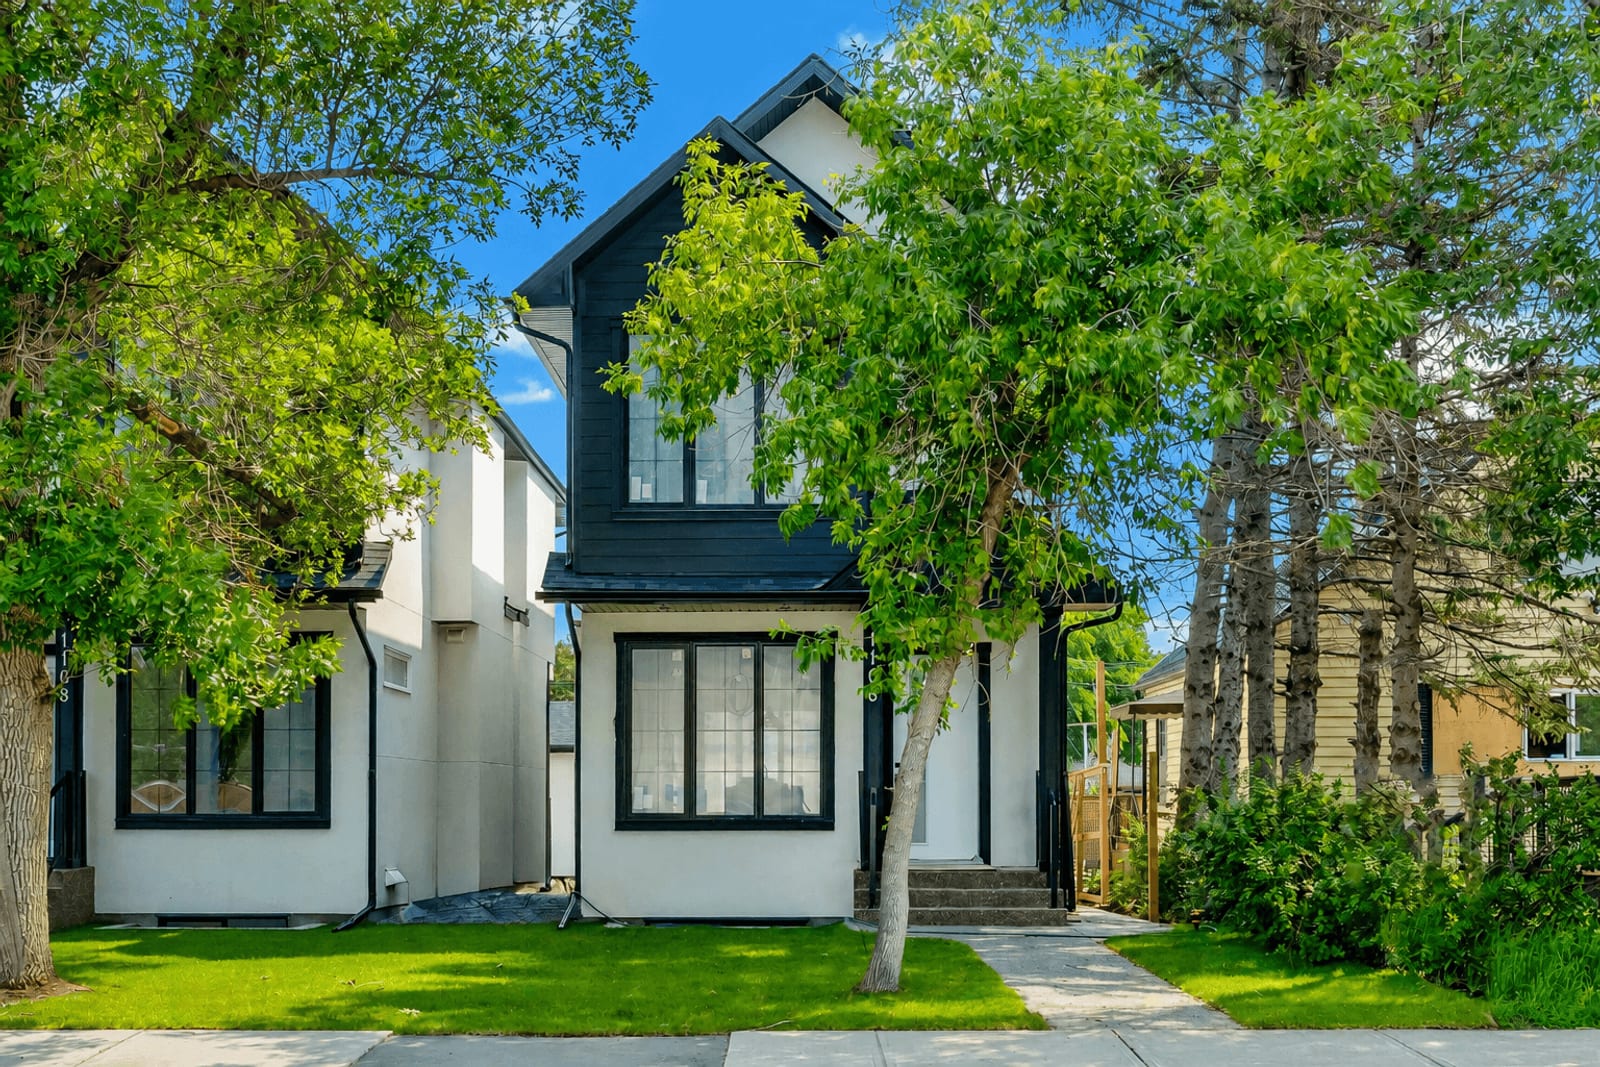 Front exterior of the paired Renfrew homes — supplied 1106 RELA gallery
THE DETAILS
01 / THE RESIDENCE
01 / 1106 6 Street NE, Calgary, Alberta
1106 sits beside the separately listed 1108 home. The supplied exterior photography presents the paired homes. This page follows 1106's own listing and floor plan.
02 / 1106 6 Street NE, Calgary, Alberta
The address-specific plan begins with a front living room, continues through the central kitchen and ends in the rear dining space with a fireplace. The shared gallery depicts a different main-floor arrangement, so use the plan to understand this home's layout.
03 / 1106 6 Street NE, Calgary, Alberta
The MLS describes quartz countertops, full-height cabinetry and stainless steel appliances. The paired-home photographs show the contemporary material palette; Luis can confirm the exact finishes and included appliances for 1106.
04 / 1106 6 Street NE, Calgary, Alberta
The 1106 plan shows three upstairs bedrooms, a primary ensuite, a shared bathroom and upstairs laundry. Compare dimensions and circulation in the plan, then see the exact rooms during your visit.
05 / 1106 6 Street NE, Calgary, Alberta
The MLS describes a legal basement suite with a separate entrance. The floor plan shows a bedroom, bathroom, kitchen and laundry/storage. Ask the team for suite documents and confirm your intended use.
06 / 1106 6 Street NE, Calgary, Alberta
A detached double garage is described in the MLS. Review parking, inclusions and access with Luis as part of your showing. The exterior images are part of the shared paired-home collection.
THE COMPLETE COLLECTION / 36 PHOTOGRAPHS
THE PROPERTY FILM
Shared paired-home presentation: this film promotes 1106 and 1108 6 Street NE together. The RELA gallery supplied for 1106 shares most images with 1108 and shows a different main-floor arrangement from 1106's floor plan. Use the address-specific 1106 plan for its layout; confirm exact finishes and room orientation with Luis. Furnished presentations are labelled and unfurnished views are included.
The film loads when you select play.
THE LAYOUT
THE PROPERTY IN CONTEXT
1106's floor plan sets its own story: a front living room, central kitchen, rear dining space, three upstairs bedrooms and a lower-level suite. The current MLS reports 1,764.70 sq ft RMS above grade. Compare this address-specific plan with the supplied paired-home gallery and discuss the differences with Luis before your visit.
This page is for 1106 6 Street NE, MLS A2325144. Its floor plan is specific to 1106. The supplied photos and video promote the paired homes and include a different main-floor arrangement; confirm the exact home with Luis.
The verified MLS lists $1,290,000 and 1,764.70 sq ft RMS above grade. The below-grade suite is separate from that area. Price and availability may change.
Its floor plan shows a front living room, central kitchen and rear dining space with fireplace, three upstairs bedrooms, and a lower-level bedroom, bathroom and kitchen. Use this plan rather than assuming the shared photos show the same orientation.
Yes, in the current MLS. Ask the listing team for permits and supporting documentation and verify suitability for your intended use. No rental income is guaranteed.
Luis Banaj is your first contact, supported by Dusko Sremac and REPYYC. Submit your preferred times and questions; the team will confirm availability.
YOUR LISTING TEAM
A closer look at 1106 6 Street NE, Calgary, Alberta starts with a conversation.
 Listing agent
Listing agent
Calgary REALTOR® · Your Renfrew listing contact
Luis is your first contact for 1106 6 Street NE. Walk through its address-specific floor plan with him, from the front living room through the kitchen to the rear dining space, then compare the upper bedrooms and lower-level suite. Alongside Dusko and REPYYC, he brings local guidance and a detailed digital presentation to your Renfrew home search.
Book a showing with the team for 1106 6 Street NE, Calgary, Alberta Real Estate Partners
Real Estate Partners
Calgary REALTOR® · Luxury specialist · Founder, REPYYC · Co-owner, PRPTY.ca
Dusko founded REPYYC and co-owns PRPTY.ca. His work brings together local real estate expertise, distinctive property presentation and a network of property websites and digital campaigns. With the REPYYC team, he helps buyers explore the home, understand its details and take the next step with the team.
Book a showing with the team for 1106 6 Street NE, Calgary, AlbertaFor this Renfrew address, Luis and Dusko connect the practical details buyers compare—layout, above-grade size and suite documentation—with a focused property presentation. Community guides and REPYYC's broader network help people researching inner-city detached homes discover the listing and reach the team directly.
DUSKO + THE REPYYC TEAM
EXPERIENCE CALGARY / 1106 6 STREET NE, CALGARY, ALBERTA
Send your preferred times and questions. Luis Banaj and the REP YYC team will confirm the details of your private showing.
YOUR PRIVATE SHOWING
Tell us when you would like to see 1106 6 Street NE, Calgary, Alberta. Our team will confirm availability and your showing time.
THE REP YYC NETWORK