8591 Liberty Dr SE 1 edit

Calgary · semi-detached home / active

Thoughtful Design, Gourmet Kitchen & Flexible Living at 8591 Liberty Drive SE

8591 Liberty Dr SE

$540,900

A REP YYC PROPERTY STORY32 PHOTOGRAPHS / SCROLL ↓
$540,900Listed price
3Bedrooms
2.5Bathrooms
1,657 sq ftLiving area

01 / THE RESIDENCE

A place to make
your own.

01 / 8591 Liberty Dr SE

A closer look.

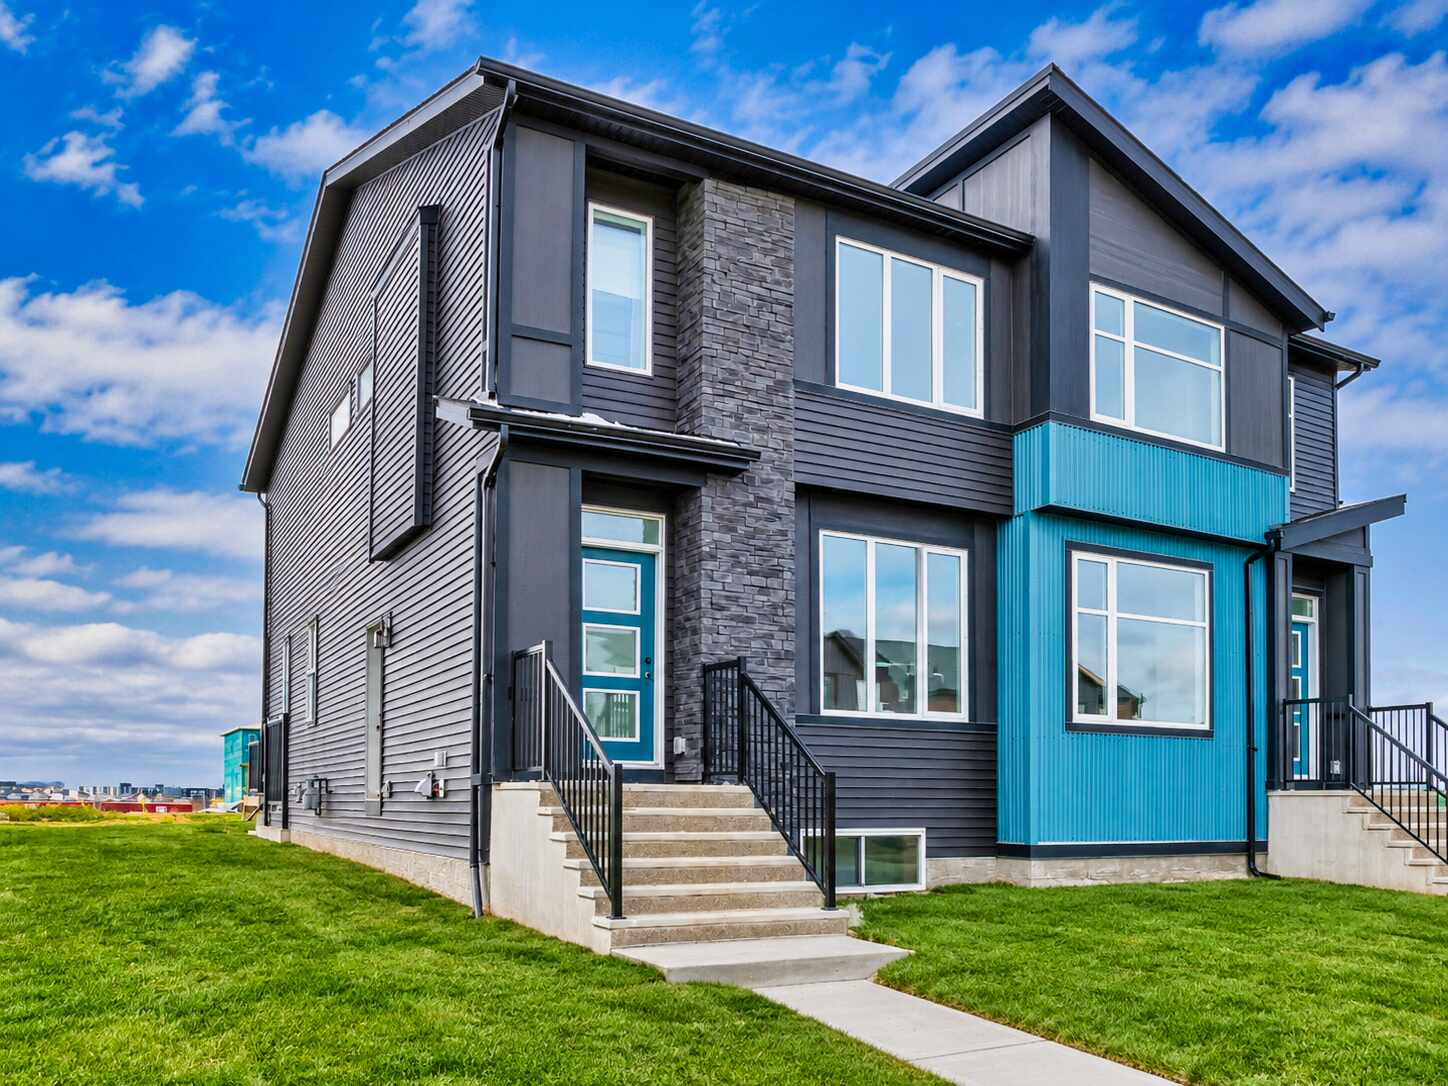
A home should offer more than beautiful finishes. It should give you room to gather, space to unwind and the flexibility to grow. Welcome to 8591 Liberty Drive SE, where Morrison Homes' Lola II model delivers all three in a thoughtfully designed semi-detached home in southeast Calgary's developing Liberty community.

02 / 8591 Liberty Dr SE

The residence / 02

The main floor balances comfortable everyday living with a refined, contemporary look. An inviting great room features a 50-inch SimpliFire Allusion Platinum linear electric fireplace, creating a natural focal point for quiet evenings or time with friends. The kitchen makes its own statement with Morning Dew cabinetry, contrasting Midnight Sun accents, upgraded 3cm Whistler quartz countertops and a distinctive vertically installed picket-style backsplash. Matte black faucets and hardware add crisp definition, while two pendant lights bring warmth and character to the island. The gourmet kitchen package includes taller upper cabinets, a French-door refrigerator with ice and water, chimney-style hood fan, built-in island microwave and durable Blanco Silgranit sink. A convenient powder room completes the main level.

03 / 8591 Liberty Dr SE

The residence / 03

Upstairs, the Lola II's reconfigured layout offers something especially useful: a centrally positioned bonus room. Whether it's movie night, a playroom or a comfortable second lounge, this additional gathering space lets the main floor stay focused on entertaining. Three upper bedrooms provide private retreats, while a hallway walk-in linen closet adds welcome storage. Upgraded carpeting on the stairs and upper floor creates a softer, quieter feel throughout.

04 / 8591 Liberty Dr SE

The residence / 04

The ensuite brings a spa-like finish to the primary bedroom, with tiled shower walls, a built-in bench and sliding glass enclosure. Coordinated matte black fixtures, upgraded bathroom sinks and decorative tile accents continue the home's carefully considered design. Knockdown ceilings and updated interior hardware round out the polished presentation.

05 / 8591 Liberty Dr SE

The residence / 05

Future possibilities are built in, too. The unfinished basement features a separate side entrance, raised foundation walls and rough-ins for a potential secondary suite, including future kitchen, bathroom and laundry provisions. It is a versatile blank canvas for additional living space, subject to required permits and municipal approvals.

06 / 8591 Liberty Dr SE

The residence / 06

A 10' x 10' rear deck with aluminum railing and a gas connection for a future barbecue invites summer dinners outdoors. Set in a growing southeast Calgary neighbourhood, this home offers the opportunity to settle into a developing community while enjoying the comfort of a modern, adaptable floor plan. From the bonus room to the gourmet kitchen and future basement potential, the Lola II is designed to make room for what comes next.

THE DETAILS

Space, considered.

Property type
semi-detached home
Address
8591 Liberty Dr SE
City
Calgary
Status
active
  • Linear Electric Fireplace: Great room features a 50-inch SimpliFire Allusion Platinum linear electric fireplace as a primary focal point.
  • Gourmet Kitchen Package: Upgraded kitchen includes Morning Dew cabinetry with Midnight Sun accents, 3cm Whistler quartz countertops, vertically installed picket-style backsplash, taller upper cabinets, chimney-style hood fan, and a Blanco Silgranit sink.
  • Integrated Kitchen Appliances: Equipped with a French-door refrigerator (with ice and water), built-in island microwave, two island pendant lights, and matte black hardware and faucets throughout.
  • Central Upper Bonus Room: Reconfigured upstairs layout places a dedicated bonus room in the center to serve as a secondary lounge, playroom, or media area.
  • Three Upper Bedrooms: Second floor features three private bedrooms along with a convenient hallway walk-in linen closet for extra storage.
  • Spa-Inspired Primary Ensuite: Ensuite bath features tiled shower walls with a built-in bench, sliding glass enclosure, upgraded sinks, and decorative tile accents.
  • Upgraded Finishes Throughout: Includes upgraded plush carpeting on stairs and upper levels, knockdown ceilings, and modern matte black interior hardware and fixtures.
  • Main Floor Powder Room: Includes a conveniently located half-bath on the main living level.
  • Basement Suite Potential: Unfinished basement includes a separate side entrance, raised foundation walls, and rough-ins for a future secondary suite (kitchen, bathroom, and laundry provisions).
  • Outdoor Deck with Gas Line: Features a 10' x 10' rear deck equipped with aluminum railings and a gas barbecue connection.

THE NEIGHBOURHOOD

Belvedere

Belvedere is a vibrant Calgary community known for its welcoming master-planned atmosphere and convenient East Calgary setting. Positioned conveniently along major commuter routes near the East Hills Shopping Centre, this community pairs modern, family-oriented living with direct access to local parks, essential amenities, and easy commuting connections to nearby urban centers.

YOUR LISTING TEAM

The home is personal.
So is the service.

A closer look at 8591 Liberty Dr SE starts with a conversation.

AS
Listing agent

Listing agent

Austin Sorrenti

Calgary REALTOR®

A born and raised Calgarian, Austin brings a wealth of information to the real estate industry. His thorough knowledge of the cities culture, intricacies and communities, is sure to be an asset when making one of the largest financial transactions of a clients life. Being a third generation Calgarian, Austin understands the cities economic environment and is committed to the profitability of Calgary's citizens and economy.

By trade Austin is a Red Seal Journeyman Electrician and has over a decade of experience in residential, commercial and industrial sectors. His background in electrical and construction adds to the knowledge that Austin is able to provide to his clients.

Helping people is what lead Austin to start a new career in real estate. He is passionate and dedicated to helping people find their first home, forever home or investment property. Austin is known for his hard work ethic, honesty and keen attention to detail. With these niche qualities, Austin helps to alleviate clients questions and/or concerns and provide them with informative experience when selling or purchasing homes. When he is not spending time with his family he can he found designing and hand crafting functional art.

Book a showing with the team for 8591 Liberty Dr SE
Dusko SremacReal Estate Partners

Real Estate Partners

Dusko Sremac

Calgary REALTOR® · Luxury specialist · Founder, REPYYC · Co-owner, PRPTY.ca

Dusko founded REPYYC and co-owns PRPTY.ca. His work brings together local real estate expertise, distinctive property presentation and a network of property websites and digital campaigns. With the REPYYC team, he helps buyers explore the home, understand its details and take the next step with the team.

Book a showing with the team for 8591 Liberty Dr SE

Belvedere, in focus.

Explore 8591 Liberty Dr SE in Calgary through its edited property photography and detailed home presentation. Connect directly with Austin Sorrenti for current information, release details and viewing arrangements.

DUSKO + THE REPYYC TEAM

Clients since 2020
2,000+
Google reviews
500+
Sales volume
$1B+
Social following
250K+

EXPERIENCE CALGARY / 8591 LIBERTY DR SE

Find your moment.
Come see it in person.

Send your preferred times and questions. Austin Sorrenti and the REP YYC team will confirm the details of your private showing.

Book a private showing

YOUR PRIVATE SHOWING

Let’s find
a time to visit.

Tell us when you would like to see 8591 Liberty Dr SE. Our team will confirm availability and your showing time.

Contact the listing team directly about this property.

Call Austin Sorrenti Email the listing team

Availability and showing arrangements are confirmed by the team.

8591 Liberty Dr SE Book a showing ↗