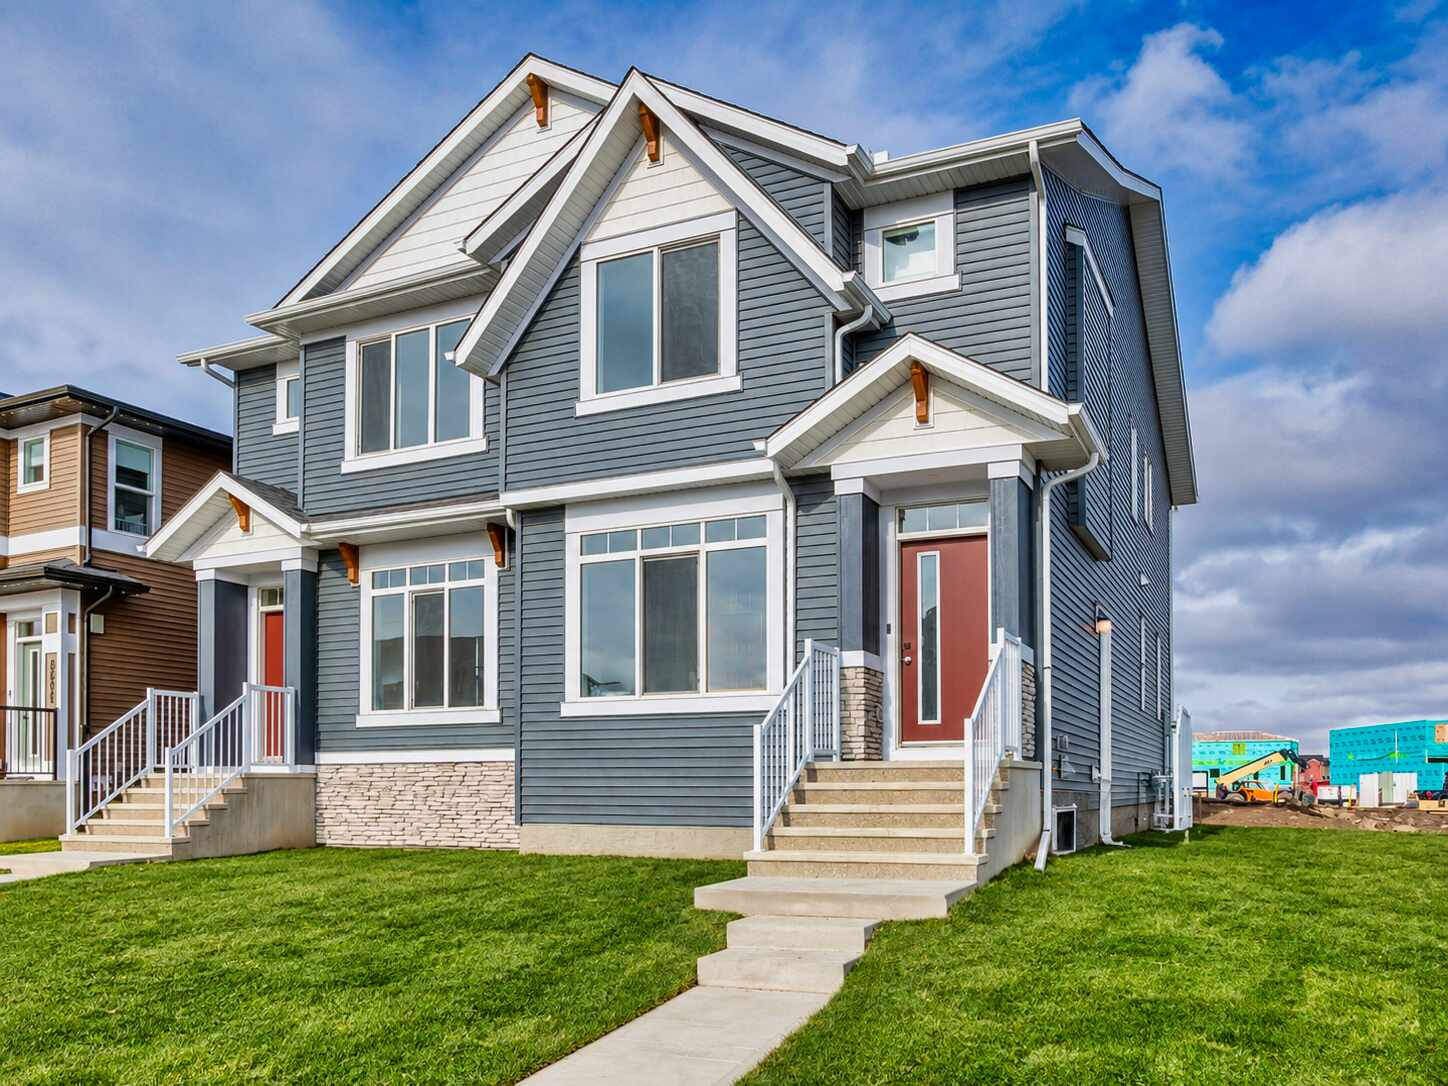
8616 Liberty Dr SE 1 edit

Calgary · semi detached home / active

Modern Style & Endless Potential in Southeast Calgary

8616 Liberty Dr SE

$532,900

A REP YYC PROPERTY STORY30 PHOTOGRAPHS / SCROLL ↓
$532,900Listed price
3Bedrooms
2.5Bathrooms
1,657 sq ftLiving area

01 / THE RESIDENCE

A place to make
your own.

01 / 8616 Liberty Dr SE

A closer look.

Welcome to 8616 Liberty Drive SE, showcasing the Morrison Homes Lola II model, a beautifully designed semi-detached home in Calgary's growing southeast. Combining a distinctive floor plan with carefully selected upgrades, this home offers contemporary style, practical living spaces and exciting opportunities for the future. From the welcoming exterior to the thoughtfully finished interior, every detail is designed to make everyday living feel comfortable and connected.
The main floor features an inviting layout that sets this home apart. A front dining area welcomes family meals and gatherings, while the centrally located kitchen connects naturally to the great room and a versatile rear flex space. Whether you envision a home office, reading room or play area, this additional space offers flexibility as your needs evolve. The kitchen makes a lasting impression with two-tone cabinetry featuring Vanilla Orchid upper cabinets and warm woodgrain lower cabinets and island. Upgraded 3cm countertops, champagne bronze cabinet hardware, three pendant lights and a stylish horizontal tile backsplash bring the design together. The gourmet kitchen package adds a French-door refrigerator with ice and water, taller upper cabinets, chimney-style hood fan with full-height tile backsplash, built-in island microwave and Silgranit sink. A convenient main-floor powder room completes the layout.

02 / 8616 Liberty Dr SE

The residence / 02

The home's upgraded black-and-gold finish package adds a sophisticated touch, including matte black faucets, plumbing fixtures and door hardware, coordinated lighting and warm metallic cabinet accents. Modern interior doors, upgraded ceiling texture and carefully chosen finishes create a cohesive feel across the main and upper levels. Upstairs, comfortable private living spaces provide room to unwind, with bathrooms featuring upgraded fixtures and contemporary detailing.

03 / 8616 Liberty Dr SE

The residence / 03

The unfinished basement is especially appealing for buyers thinking ahead. A separate side entrance, increased foundation wall height and upgraded basement windows offer flexibility for future plans. The home also includes secondary-suite rough-ins for a potential future kitchen, bathroom and laundry area. Future basement development or a secondary suite would require applicable permits and municipal approvals, allowing buyers to explore a layout suited to their needs.

04 / 8616 Liberty Dr SE

The residence / 04

Step outside to a 10' x 10' deck with aluminum picket railing and a gas line for a future barbecue connection, ready for outdoor meals and summer evenings. Set within a developing southeast Calgary community, this location offers the appeal of a fresh neighbourhood setting and the opportunity to put down roots as the area grows. Enjoy the balance of residential comfort and access to the wider city's shopping, recreation and everyday conveniences. With its flexible floor plan, elevated kitchen finishes and thoughtful future potential, 8616 Liberty Drive SE is a welcoming place to call home.

05 / 8616 Liberty Dr SE

The residence / 05

DISCLAIMER: Some photos are digitally enhanced.

THE DETAILS

Space, considered.

Property type
semi detached home
Address
8616 Liberty Dr SE
City
Calgary
Status
active
  • Morrison Homes Lola II Model: Stylish, modern semi-detached home design
  • Flexible Main Floor: Front dining area, central kitchen, great room, and rear flex space for an office or playroom
  • Gourmet Kitchen Package: French-door fridge, chimney-style hood fan, built-in island microwave, and Silgranit sink
  • Two-Tone Cabinetry: Elegant Vanilla Orchid upper cabinets paired with warm woodgrain lower cabinets and island
  • Upgraded Countertops & Backsplash: 3cm solid surface countertops and a stylish horizontal tile backsplash
  • Black & Gold Finish Package: Matte black faucets/hardware paired with champagne bronze cabinet accents and upgraded lighting
  • Separate Side Entrance: Direct exterior access to the basement for potential future suite or private living space
  • Upgraded Basement Structure: Increased foundation wall height and enlarged windows for maximum natural light
  • Secondary-Suite Rough-Ins: Pre-plumbed and pre-wired for a future basement kitchen, bathroom, and laundry
  • Outdoor Deck & Gas Line: 10' x 10' rear deck with aluminum picket railing and a dedicated gas connection for a BBQ

THE NEIGHBOURHOOD

Belvedere

Belvedere is a vibrant Calgary community known for its welcoming master-planned atmosphere and convenient East Calgary setting. Positioned conveniently along major commuter routes near the East Hills Shopping Centre, this community pairs modern, family-oriented living with direct access to local parks, essential amenities, and easy commuting connections to nearby urban centers.

YOUR LISTING TEAM

The home is personal.
So is the service.

A closer look at 8616 Liberty Dr SE starts with a conversation.

AS
Listing agent

Listing agent

Austin Sorrenti

Calgary REALTOR®

A born and raised Calgarian, Austin brings a wealth of information to the real estate industry. His thorough knowledge of the cities culture, intricacies and communities, is sure to be an asset when making one of the largest financial transactions of a clients life. Being a third generation Calgarian, Austin understands the cities economic environment and is committed to the profitability of Calgary's citizens and economy.

By trade Austin is a Red Seal Journeyman Electrician and has over a decade of experience in residential, commercial and industrial sectors. His background in electrical and construction adds to the knowledge that Austin is able to provide to his clients.

Helping people is what lead Austin to start a new career in real estate. He is passionate and dedicated to helping people find their first home, forever home or investment property. Austin is known for his hard work ethic, honesty and keen attention to detail. With these niche qualities, Austin helps to alleviate clients questions and/or concerns and provide them with informative experience when selling or purchasing homes. When he is not spending time with his family he can he found designing and hand crafting functional art.

Book a showing with the team for 8616 Liberty Dr SE
Dusko SremacReal Estate Partners

Real Estate Partners

Dusko Sremac

Calgary REALTOR® · Luxury specialist · Founder, REPYYC · Co-owner, PRPTY.ca

Dusko founded REPYYC and co-owns PRPTY.ca. His work brings together local real estate expertise, distinctive property presentation and a network of property websites and digital campaigns. With the REPYYC team, he helps buyers explore the home, understand its details and take the next step with the team.

Book a showing with the team for 8616 Liberty Dr SE

Belvedere, in focus.

Explore 8616 Liberty Dr SE in Calgary through its edited property photography and detailed home presentation. Connect directly with Austin Sorrenti for current information, release details and viewing arrangements.

DUSKO + THE REPYYC TEAM

Clients since 2020
2,000+
Google reviews
500+
Sales volume
$1B+
Social following
250K+

EXPERIENCE CALGARY / 8616 LIBERTY DR SE

Find your moment.
Come see it in person.

Send your preferred times and questions. Austin Sorrenti and the REP YYC team will confirm the details of your private showing.

Book a private showing

YOUR PRIVATE SHOWING

Let’s find
a time to visit.

Tell us when you would like to see 8616 Liberty Dr SE. Our team will confirm availability and your showing time.

Contact the listing team directly about this property.

Call Austin Sorrenti Email the listing team

Availability and showing arrangements are confirmed by the team.

8616 Liberty Dr SE Book a showing ↗