Calgary · semi-detached home / active

Modern Comfort Meets Versatile Design at 8705 202 Avenue SE

8705 202 Ave SE

$516,900

8705 202 Ave SE 1 (1)8705 202 Ave SE / Calgary
$516,900Listed price
2Bedrooms
2.5Bathrooms
1,376 sq ftLiving area

01 / THE RESIDENCE

A place to make
your own.

01 / 8705 202 Ave SE

A closer look.

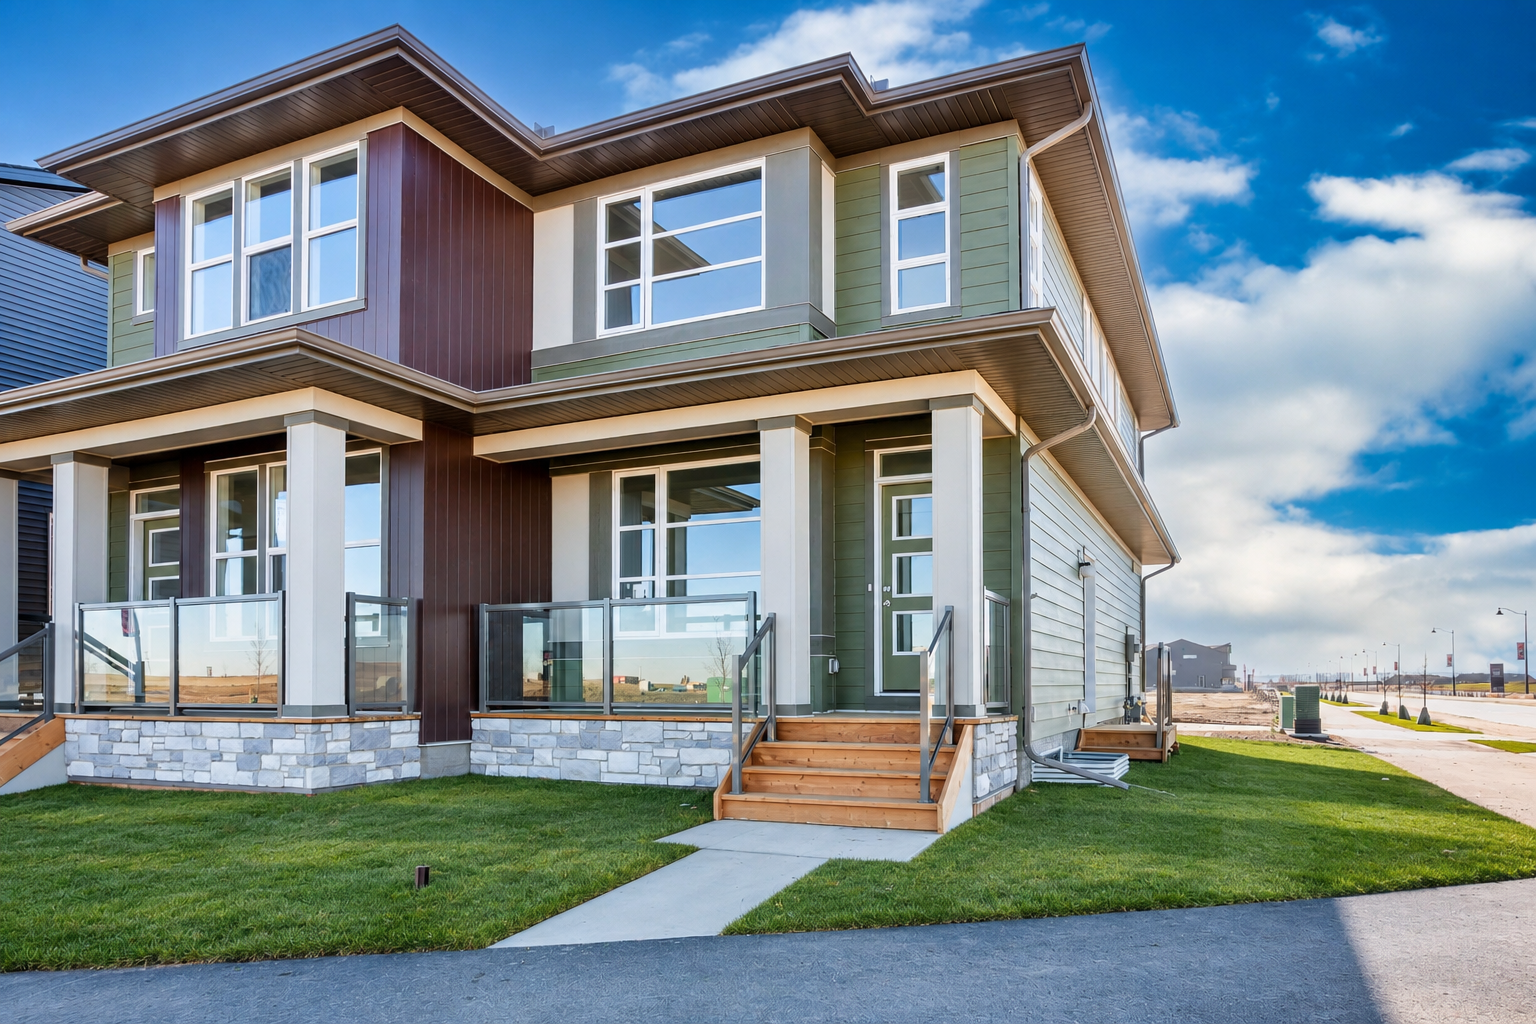
Some homes make an impression before you even step inside. Set on a corner lot in the developing Rose Ranch community, 8705 202 Avenue SE showcases the Morrison Homes Carter I, a thoughtfully designed semi-detached home with enhanced architectural detailing, inviting outdoor spaces and a layout created for everyday comfort. Upgraded Hardie siding along the side and rear elevations, decorative roof accents and distinctive window and door trim give this home a polished exterior presence, complemented by a full front verandah with glass and aluminum railing.


02 / 8705 202 Ave SE

The residence / 02

Inside, the redesigned floor plan puts the great room at the front of the home, offering a welcoming space to gather, relax and entertain. The kitchen is positioned at the rear, creating a natural connection to daily routines and outdoor living. A standout feature is the generously planned pantry, complete with double doors and additional shelving, providing the kind of storage that makes a real difference. The rear entry and convenient main-floor powder room further enhance the home's practical layout.

03 / 8705 202 Ave SE

The residence / 03

The gourmet kitchen combines beautiful finishes with everyday functionality. Rich Midnight Sun cabinetry brings depth and contrast, while upgraded 3cm Whistler quartz countertops and a horizontally stacked tile backsplash add a clean, contemporary finish. Taller upper cabinets maximize storage, and the appliance package includes a French-door refrigerator with ice and water, a chimney-style hood fan and a built-in island microwave. A durable Silgranit sink completes this hardworking space, equally suited to weeknight dinners and weekend entertaining. Laminate flooring, upgraded knockdown ceiling texture and carefully selected interior finishes add to the cohesive design.

04 / 8705 202 Ave SE

The residence / 04

Upstairs, comfortable private living areas provide space to unwind, with soft carpeting and bathroom finishes selected for a timeless look. Stepped-offset wall tile adds subtle character to the bathroom, while the home's well-considered design offers a comfortable separation between shared spaces and quieter retreats.

05 / 8705 202 Ave SE

The residence / 05

Looking ahead, the unfinished basement offers meaningful flexibility. A separate side entrance, increased foundation wall height and rough-ins for a potential secondary suite provide a head start on future possibilities, including provisions for a kitchen, bathroom and laundry area. Any basement development or secondary suite would require the necessary permits and approvals.

06 / 8705 202 Ave SE

The residence / 06

Outside, enjoy the welcoming front verandah, a rear gas line for a future barbecue connection and a 19' x 22' gravel parking pad. The corner-lot setting and enhanced exterior detailing make the Carter I stand out, while its adaptable interior offers lasting appeal. Whether you're putting down roots or planning for the years ahead, 8705 202 Avenue SE combines thoughtful design, practical upgrades and the opportunity to grow with your home.

THE DETAILS

Space, considered.

Property type
semi-detached home
Address
8705 202 Ave SE
City
Calgary
Status
active
  • Prime Corner Lot Position: Morrison Homes Carter I semi-detached model in the vibrant Rose Ranch community.
  • Striking Exterior Architecture: Upgraded Hardie siding, decorative roof accents, glass/aluminum verandah, and distinctive trim.
  • Thoughtfully Redesigned Floor Plan: Front-facing great room paired with a rear kitchen layout for ideal entertaining and flow.
  • Gourmet Kitchen Finishes: Midnight Sun cabinetry, 3cm Whistler quartz countertops, stacked tile backsplash, and a Silgranit sink.
  • Upgraded Appliance Suite: Includes a French-door refrigerator with ice/water dispenser, chimney hood fan, and built-in island microwave.
  • Exceptional Main-Floor Storage: Generous double-door walk-in pantry with added shelving, plus a convenient rear entry and powder room.
  • Cohesive Interior Details: Durable laminate flooring, knockdown ceiling texture, and stepped-offset bathroom wall tile.
  • Basement Suite Potential: Separate side entrance, extra ceiling height, and rough-ins ready for a future legal suite (kitchen, bath, laundry).
  • Outdoor Convenience: Full front verandah, rear gas line connection for BBQ, and a spacious 19' x 22' gravel parking pad.
  • Flexible Living & Growth: Designed with high-end finishes throughout and built to adapt to your future space needs.

THE NEIGHBOURHOOD

Rose Ranch

Developed by WestCreek Developments in Southeast Calgary, Rose Ranch is a master-planned community that blends modern living with a touch of classic western charm. Located where Calgary meets the horizon at 88th Street and 212th Avenue SE, the neighborhood offers a welcoming atmosphere centered around genuine community connection, front-porch living, and timeless architectural details.

YOUR LISTING TEAM

The home is personal.
So is the service.

A closer look at 8705 202 Ave SE starts with a conversation.

Austin SorrentiListing agent

Listing agent

Austin Sorrenti

Calgary REALTOR®

A born and raised Calgarian, Austin brings a wealth of information to the real estate industry. His thorough knowledge of the cities culture, intricacies and communities, is sure to be an asset when making one of the largest financial transactions of a clients life. Being a third generation Calgarian, Austin understands the cities economic environment and is committed to the profitability of Calgary's citizens and economy.

Book a showing with the team for 8705 202 Ave SE
Dusko SremacReal Estate Partners

Real Estate Partners

Dusko Sremac

Calgary REALTOR® · Luxury specialist · Founder, REPYYC · Co-owner, PRPTY.ca

Dusko founded REPYYC and co-owns PRPTY.ca. His work brings together local real estate expertise, distinctive property presentation and a network of property websites and digital campaigns. With the REPYYC team, he helps buyers explore the home, understand its details and take the next step with the team.

Book a showing with the team for 8705 202 Ave SE

Rose Ranch, in focus.

Explore 8705 202 Ave SE in Calgary through its edited property photography and detailed home presentation. Connect directly with Austin Sorrenti for current information, release details and viewing arrangements.

DUSKO + THE REPYYC TEAM

Clients since 2020
2,000+
Google reviews
500+
Sales volume
$1B+
Social following
250K+

EXPERIENCE CALGARY / 8705 202 AVE SE

Find your moment.
Come see it in person.

Send your preferred times and questions. Austin Sorrenti and the REP YYC team will confirm the details of your private showing.

Book a private showing

YOUR PRIVATE SHOWING

Let’s find
a time to visit.

Tell us when you would like to see 8705 202 Ave SE. Our team will confirm availability and your showing time.

Contact the listing team directly about this property.

Call Austin Sorrenti Email the listing team

Availability and showing arrangements are confirmed by the team.

8705 202 Ave SE Book a showing ↗